241 DOGWOOD DR
241 DOGWOOD DR
241 DOGWOOD DR
241 DOGWOOD DR
241 DOGWOOD DR
241 DOGWOOD DR
241 DOGWOOD DR
241 DOGWOOD DR
241 DOGWOOD DR
241 DOGWOOD DR
241 DOGWOOD DR
241 DOGWOOD DR
241 DOGWOOD DR
241 DOGWOOD DR
241 DOGWOOD DR
241 DOGWOOD DR
241 DOGWOOD DR
241 DOGWOOD DR
241 DOGWOOD DR
241 DOGWOOD DR
241 DOGWOOD DR
241 DOGWOOD DR
241 DOGWOOD DR
241 DOGWOOD DR
241 DOGWOOD DR
241 DOGWOOD DR
241 DOGWOOD DR
241 DOGWOOD DR
241 DOGWOOD DR
241 DOGWOOD DR
241 DOGWOOD DR
241 DOGWOOD DR
241 DOGWOOD DR
241 DOGWOOD DR
241 DOGWOOD DR
SEE ALL PHOTOS
241 DOGWOOD DR
241 DOGWOOD DR
241 DOGWOOD DR
241 DOGWOOD DR
241 DOGWOOD DR
241 DOGWOOD DR
241 DOGWOOD DR
241 DOGWOOD DR
241 DOGWOOD DR
241 DOGWOOD DR
241 DOGWOOD DR
241 DOGWOOD DR
241 DOGWOOD DR
241 DOGWOOD DR
241 DOGWOOD DR
241 DOGWOOD DR
241 DOGWOOD DR
241 DOGWOOD DR
241 DOGWOOD DR
241 DOGWOOD DR
241 DOGWOOD DR
241 DOGWOOD DR
241 DOGWOOD DR
241 DOGWOOD DR
241 DOGWOOD DR
241 DOGWOOD DR
241 DOGWOOD DR
241 DOGWOOD DR
241 DOGWOOD DR
241 DOGWOOD DR
241 DOGWOOD DR
241 DOGWOOD DR
241 DOGWOOD DR
241 DOGWOOD DR
241 DOGWOOD DR
Listing Courtesy of Harcourts Elite, Nick Ayhan. 503-314-1651
Sold

241 DOGWOOD DR

241 DOGWOOD DR, Gates, OR 97346

$575,000
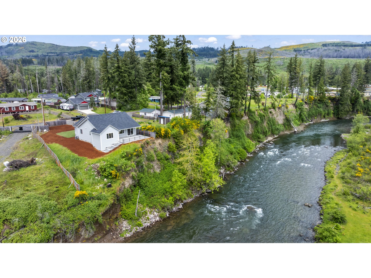
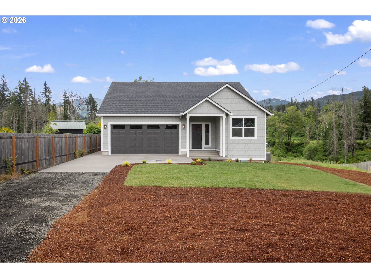
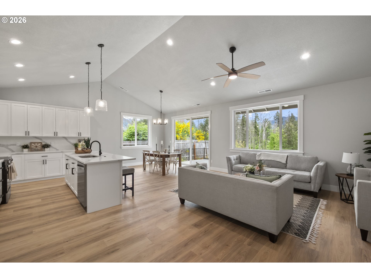
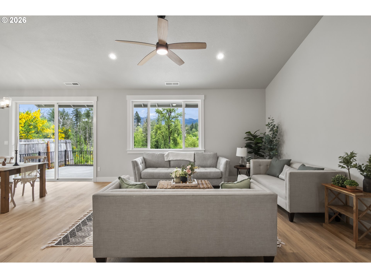
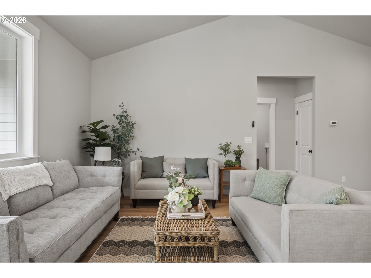
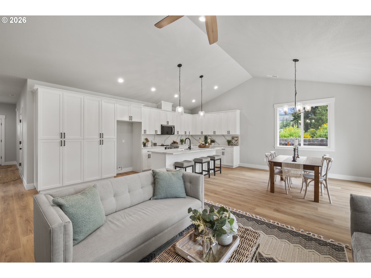
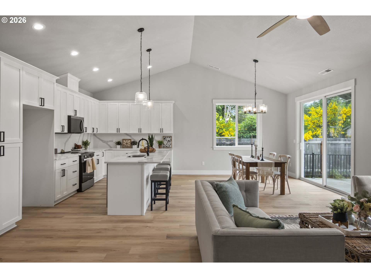
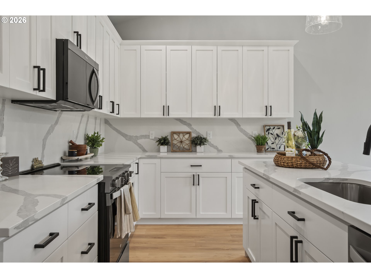
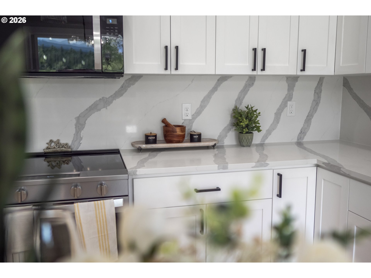
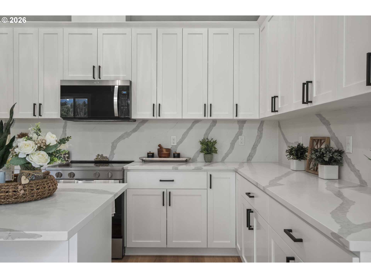
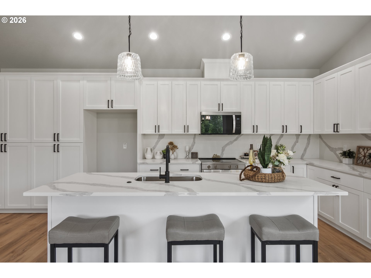
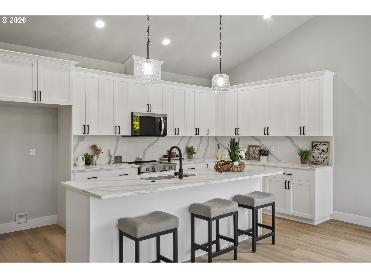
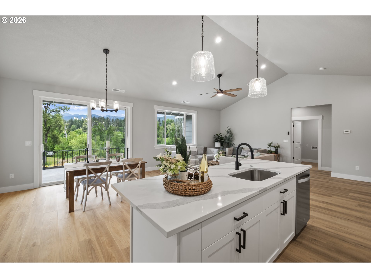
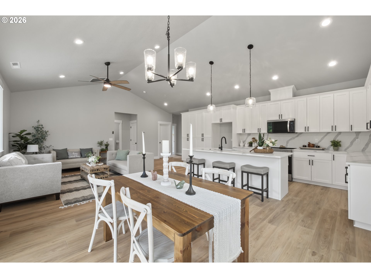
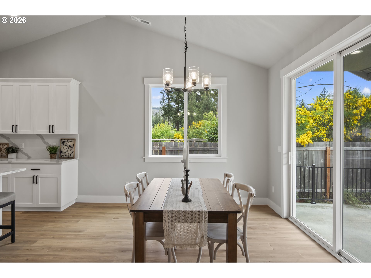
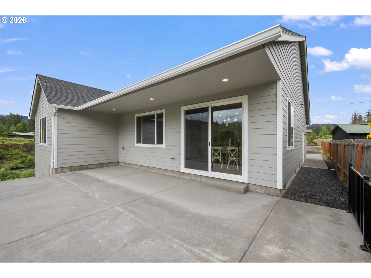
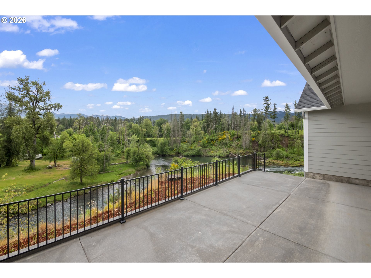
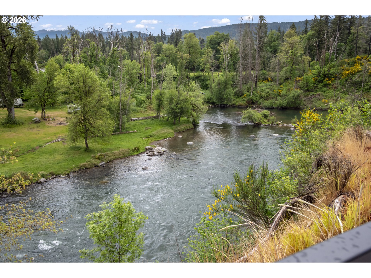
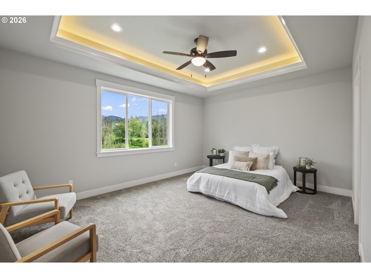
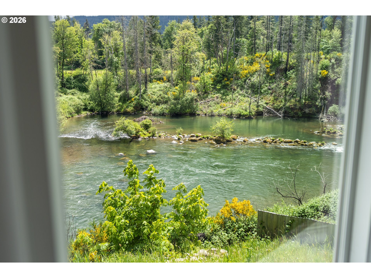
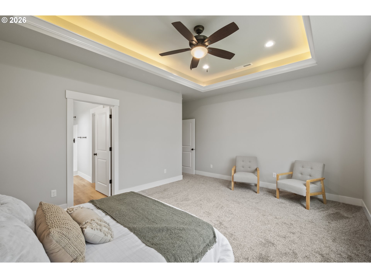
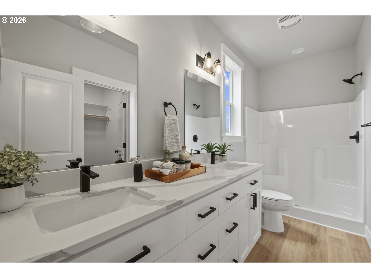
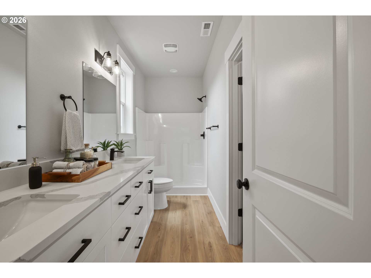
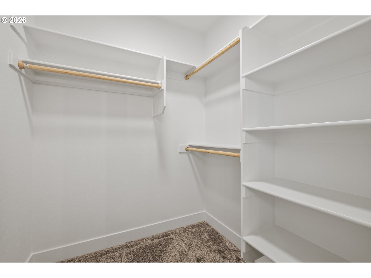
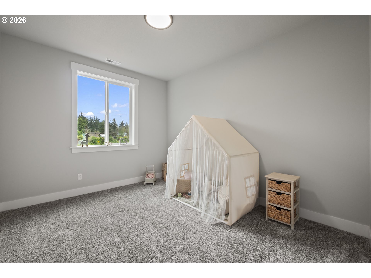
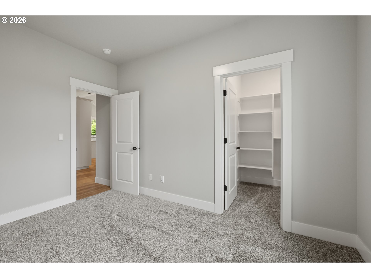
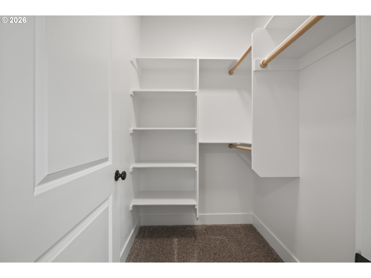
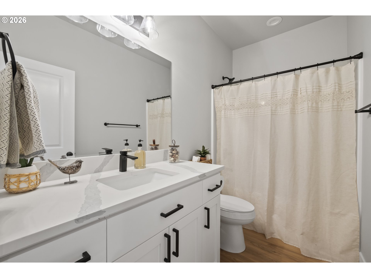
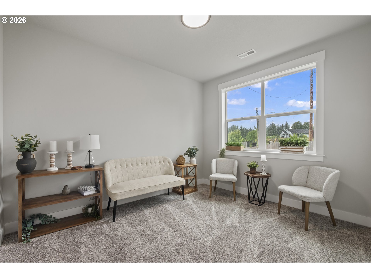
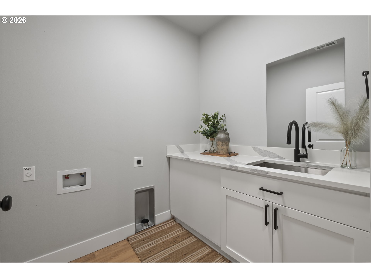
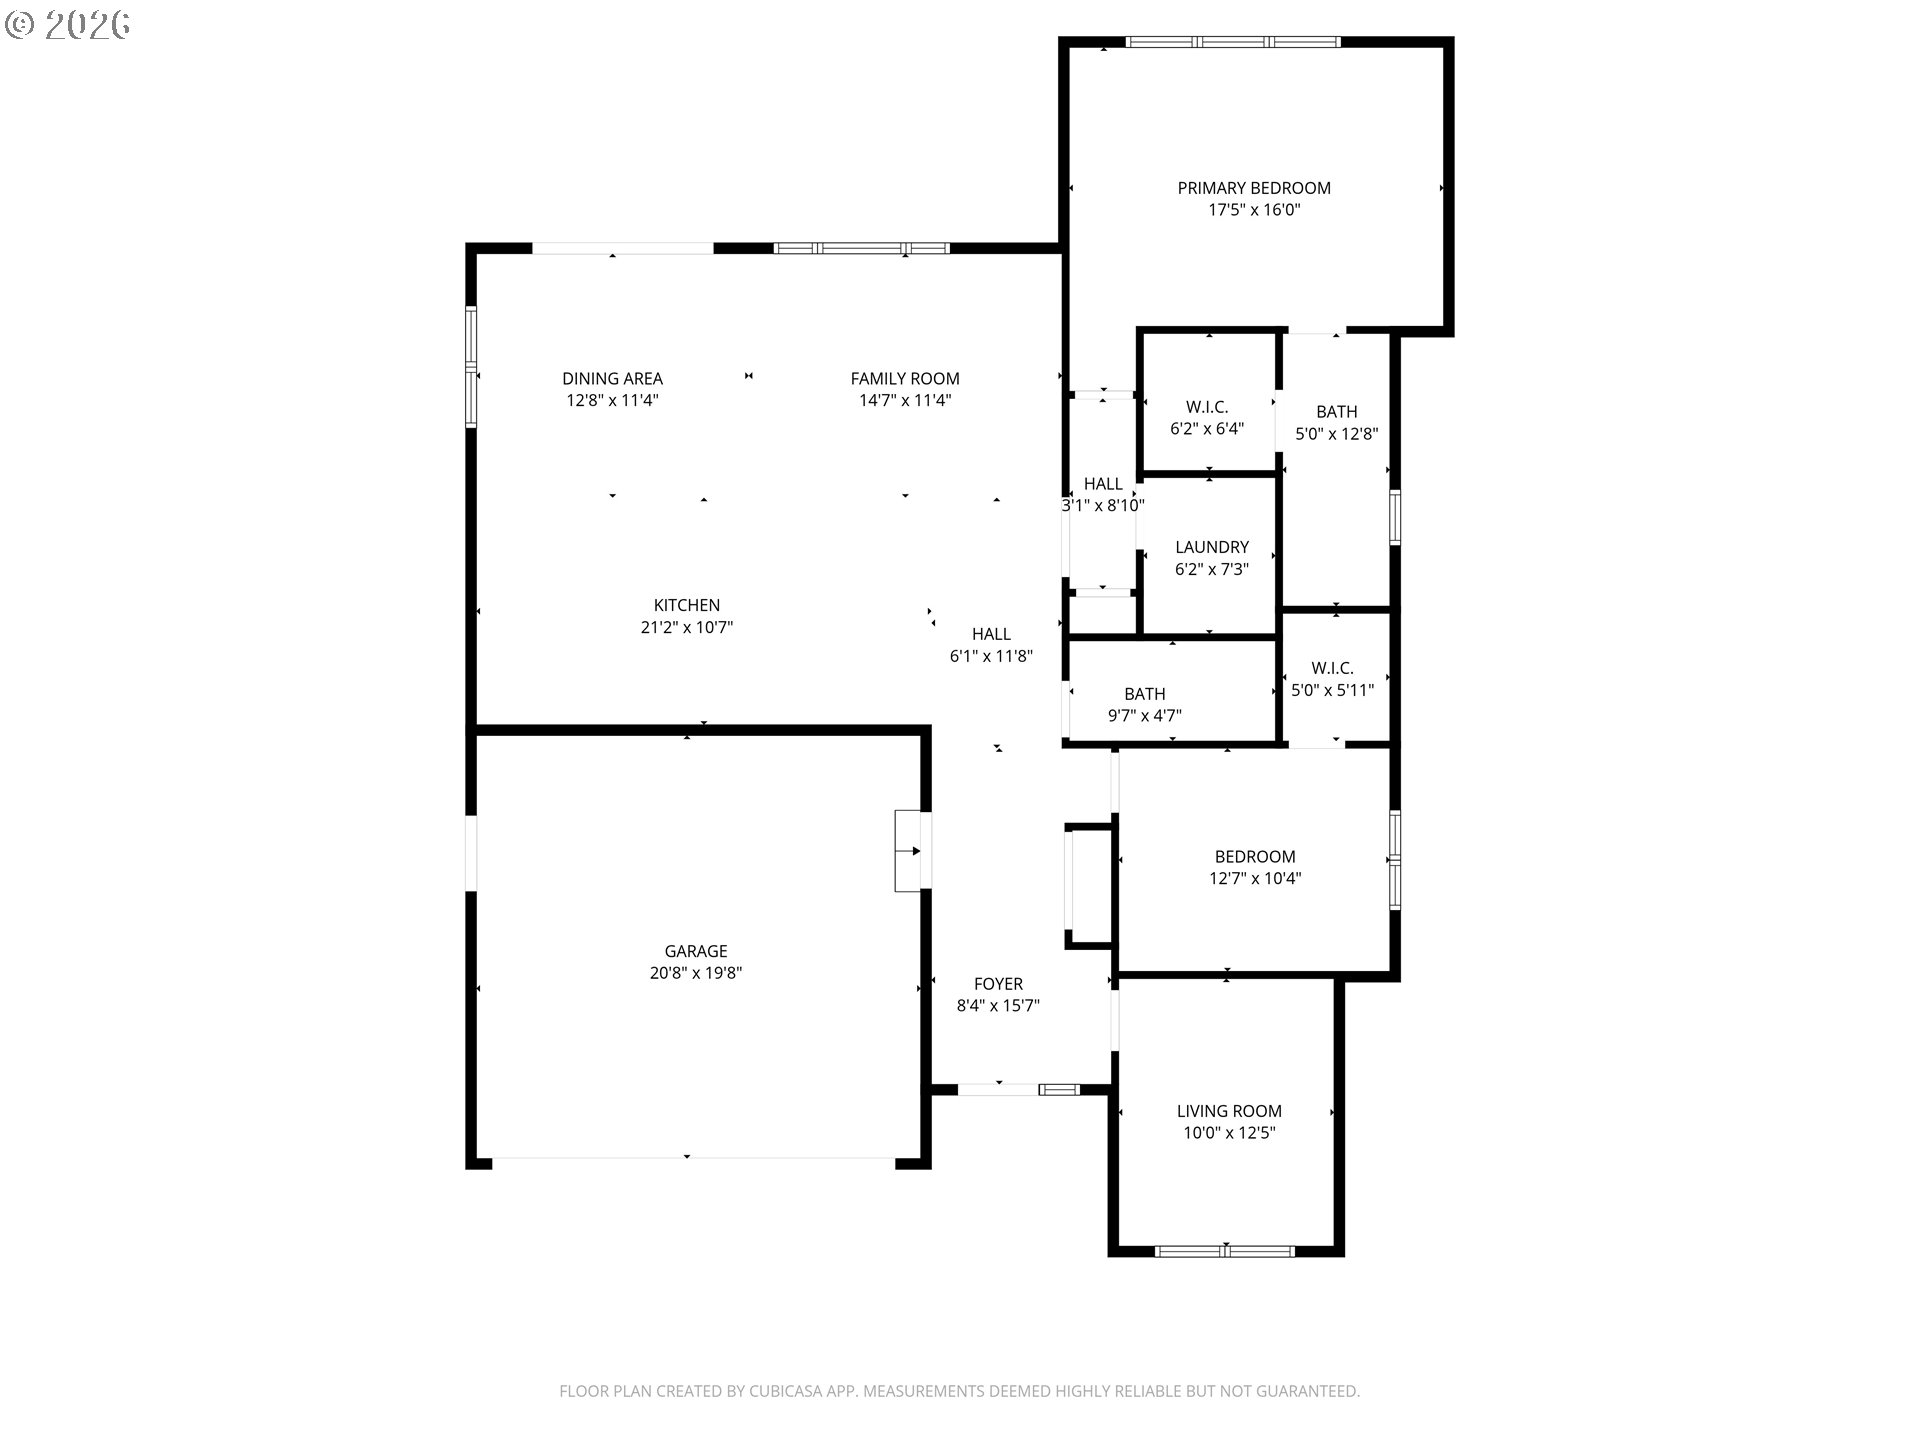
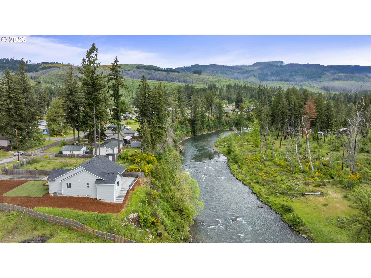
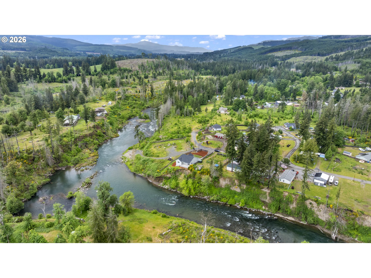
Seller to contribute towards Buyers closing cost with a strong offer. Your dream riverfront lifestyle starts here! New construction perched along the stunning Santiam River. This 1632 sq ft, 3bd, 2bth home on .32 acres and features an open-concept layout with quartz counters, custom cabinetry, recessed lighting, and expansive windows that put the river on full display. The primary suite offers serene river views a walk-in closet and private ensuite. Step onto the covered patio and soak in breathtaking mountain and river scenery. The ultimate riverfront retreat!

3
beds

2
baths

1,632 Sq.Ft. LIVING AREA

0.32 Acres lot

Nick Ayhan

Nick Ayhan

Features & Amenities

Interior

  • total bedrooms3
  • Total bathrooms2
  • full bathrooms2
  • APPLIANCES Dishwasher, Microwave, Quartz, Stainless Steel Appliance
  • other interior Features Ceiling Fan, High Ceilings, Laundry, Luxury Vinyl Plank, Quartz, Vaulted Ceiling, Wallto Wall Carpet

Area & Lot

  • Status Sold
  • Date Sold September 2, 2026
  • Living Area1,632 Sq.Ft.
  • Total Area1,632 Sq.Ft.
  • Lot Area0.32 Acres
  • MLS® ID594581140
  • TypeResidential
  • YEAR BUILT2025
  • Architecture StylesStories 1
  • Water FrontageRiver Front
  • View DescriptionRiver, Territorial, Trees Woods
  • Elementary SchoolSantiam
  • Middle SchoolSantiam
  • High SchoolSantiam

Exterior

  • STORIES1
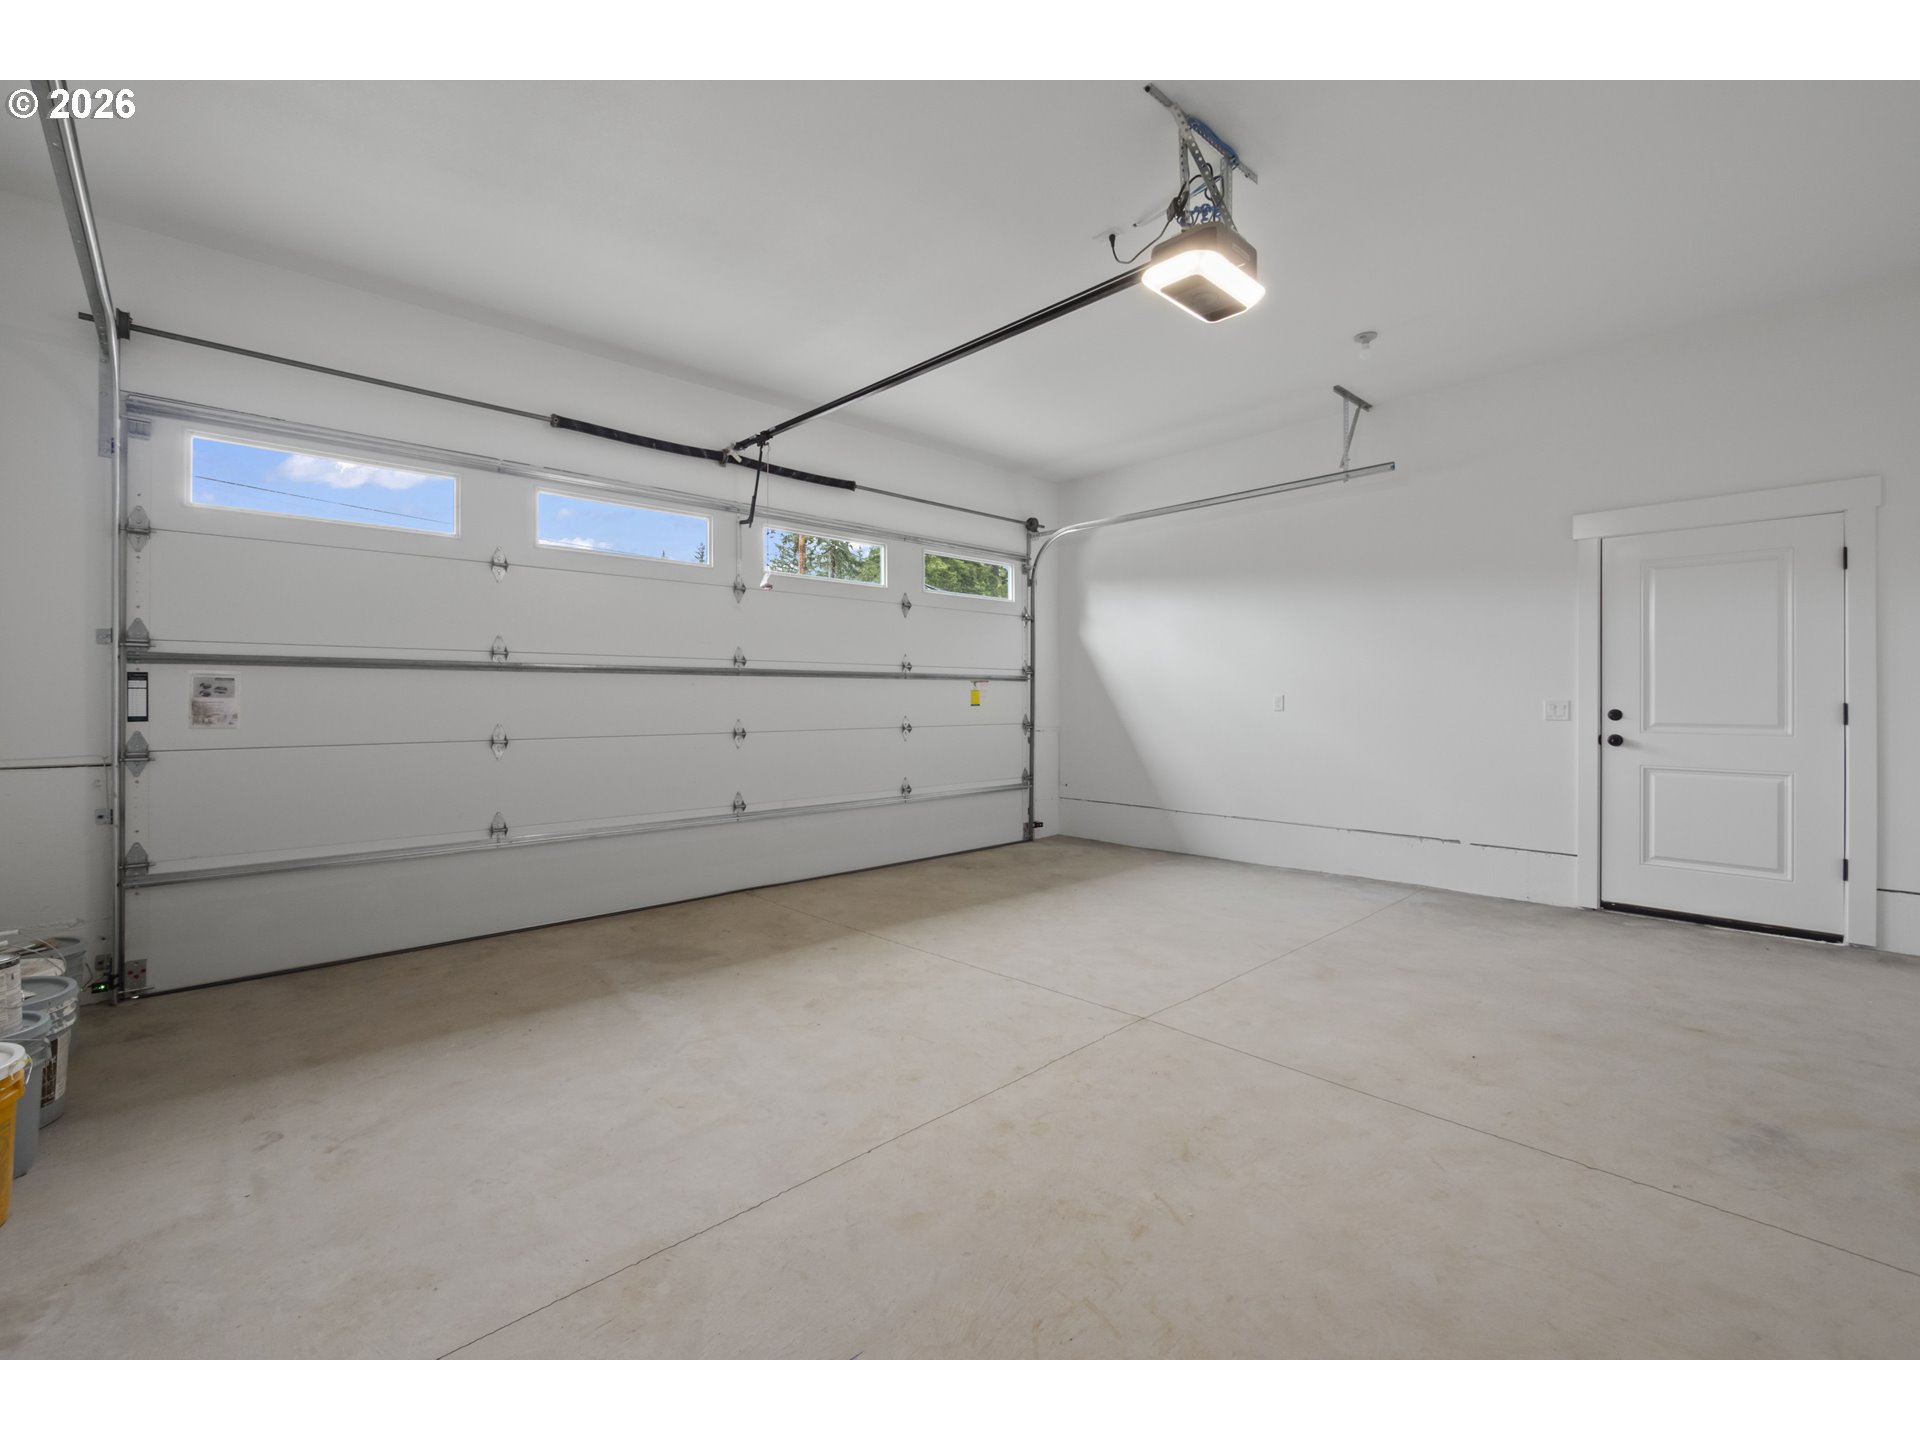
  • Garage Space2.0
  • water SourcePublic Water
  • roofComposition
  • lot featuresLevel
  • parkingDriveway, RVAccess Parking
  • HEAT TYPEForced Air
  • AIR CONDITIONINGCentral Air
  • sewerStandard Septic
  • SubstructureConcrete Perimeter
  • Disability FeaturesGarageon Main, Main Floor Bedroom Bath, Minimal Steps, One Level
  • other exterior FeaturesCovered Patio, Fenced, Patio, RVParking, Yard

Financial

  • Sales Price$575,000
  • Real Estate Tax $712/yr
View Virtual Tour

Make the Right Move

I pride myself in providing personalized solutions that bring my clients closer to their dream properties and enhance their long-term wealth. Contact me today to find out how I can be of assistance to you!

Follow Us on Instagram